

Occupancy Analysis & Fire / Building Code Services
IBC and IFC-Aligned Occupancy Classification, Hazardous Materials Review, and AHJ Support
HazBasis Process Safety provides professional occupancy analysis and fire/building code review services for industrial, laboratory, manufacturing, warehouse, pilot plant, and hazardous material facilities.
We help owners, architects, engineers, EPC firms, tenants, developers, and project teams determine the appropriate occupancy classification, evaluate hazardous material code implications, and prepare authority-facing documentation for building department, fire marshal, insurer, and permitting review.
Need an Occupancy Analysis or Fire Code Review? Reach out and we’ll help.
What Is an Occupancy Analysis?
A floor plan can look simple and still hide a complicated code problem. Laboratories, chemical storage, flammable liquids, compressed gases, hydrogen systems, battery operations, combustible dust producing equipment, pilot scale manufacturing, and mixed office, warehouse, and production space all push occupancy classification and fire code requirements into territory that isn’t obvious from a walkthrough.
When occupancy classification, hazardous material inventory, control areas, maximum allowable quantities, or the fire protection basis aren’t clearly documented, the project usually finds out the hard way: permit comments, redesign, delayed approval, or costly changes mid construction. HazBasis helps define the technical and code basis early, before those surprises show up, so your project team can move forward with confidence instead of guesswork.
When You Need Occupancy Analysis
This review is typically needed when you’re:
- Leasing or purchasing a building for laboratory, testing, manufacturing, or warehouse use
- Converting office or warehouse space into a process, lab, pilot plant, or testing facility
- Adding hazardous materials to an existing building
- Preparing a permit package
- Responding to AHJ, fire marshal, or plan review comments
- Evaluating whether a facility may be classified as Group B, F, S, H, or another occupancy
- Reviewing whether hazardous material quantities exceed applicable thresholds
- Planning control areas or segregated storage areas
- Installing process equipment, gas systems, chemical storage, or dust producing operations
- Trying to determine whether building upgrades will be required before operation
IBC and IFC Aligned Review
Our occupancy analysis and fire and building code services are aligned with applicable provisions and concepts from the International Building Code and International Fire Code, covering occupancy classification and use analysis, mixed occupancy considerations, high hazard occupancy screening, hazardous material inventory review, maximum allowable quantity evaluation, control area strategy, and fire protection and life safety coordination.
Our role is to help the project team develop a clear, technically defensible, authority facing basis for code review, not to replace the architect, fire protection engineer, or AHJ, but to give them something solid to work from.
Our Review Process
Step 1: Information Review. We review available drawings, intended use, material inventory, SDS documents, equipment information, storage arrangements, and project objectives.
Step 2: Occupancy and Hazard Screening. We evaluate the proposed use, identify key occupancy considerations, and screen for fire code and hazardous material concerns.
Step 3: Code Basis Development. We prepare a clear occupancy and code basis, including assumptions, technical rationale, and open items requiring project team or AHJ confirmation.
Step 4: Recommendations. We identify practical next steps for the owner, architect, fire protection engineer, electrical engineer, or permitting team.
Step 5: AHJ and Reviewer Support. We help support technical responses to comments and discussions with the building department, fire marshal, insurer, or project reviewers.
What We Deliver
Occupancy Classification Analysis
We review the intended use of each building area, from office and laboratory space to warehouses, chemical storage rooms, gas cylinder storage, battery or electrolyte areas, dust producing operations, and pilot plant areas, and help determine the appropriate occupancy basis. That includes identifying whether the space involves a single occupancy, multiple occupancies, accessory occupancy areas, separated or nonseparated occupancies, or a potential high hazard occupancy concern that needs to be flagged early.
Fire Code and Hazardous Materials Review
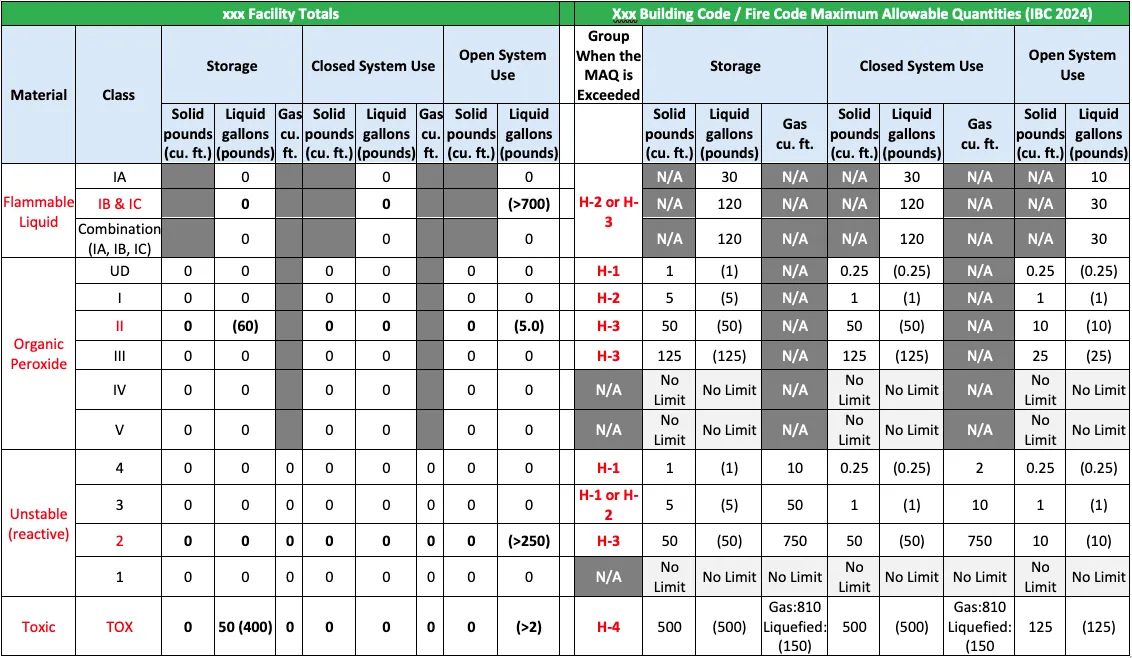
Hazardous materials can shift occupancy classification, fire protection requirements, storage design, and permitting strategy more than most teams expect. We review hazardous material inventory statements and chemical classification across flammable and combustible liquids, oxidizers, corrosives, toxics, compressed gases, aerosols, combustible dusts, reactive materials, cryogenic fluids, and organic peroxides, along with storage versus use conditions, open versus closed systems, and control area and maximum allowable quantity implications. The goal is helping the team understand whether the proposed use actually fits the building, and what has to be resolved before permit approval.
AHJ-Ready Code Basis Memorandum
For permitting or review, we prepare a concise memorandum covering the project description, facility use and process overview, applicable IBC and IFC basis, proposed occupancy classification, hazardous materials summary, storage and use conditions, control area considerations, and key assumptions and open items. It’s written to support discussions with architects, engineers, landlords, owners, insurers, building officials, and fire marshals, all from the same document.
Permit and Plan Review Comment Support
If you’ve already received comments from the AHJ, building department, fire marshal, or insurer, we help review them and prepare a technical response covering occupancy group, high hazard occupancy, hazardous material quantities, control areas, fire protection requirements, chemical storage, process equipment, dust producing operations, and general building suitability for the intended use.
Common Code Questions We Help Answer
- What occupancy classification applies to this facility?
- Can this warehouse be used for testing, laboratory, or process safety work?
- Does the proposed use trigger high hazard occupancy?
- Are chemical quantities below or above applicable maximum allowable quantities?
- Do we need control areas?
- Can hazardous materials be stored in this tenant space?
- What information should be provided to the architect or fire protection engineer?
- What should be submitted to the building department or fire marshal?
- How should we respond to plan review comments?
- Are fire protection upgrades likely required?
- Is this building suitable before we sign a lease or purchase agreement?
Building Acquisition and Lease Due Diligence
Before leasing or purchasing a building, it’s worth knowing whether the intended use is actually compatible with the building’s occupancy, construction, fire protection systems, hazardous material limitations, and local AHJ expectations. Finding that out after signing is a far more expensive way to learn it.
HazBasis helps evaluate whether the building appears suitable for the proposed use, potential occupancy classification concerns, hazardous material storage and use limitations, fire code issues that could affect operation, and permitting risks worth knowing about upfront. We can also help you prepare the right questions for the landlord, seller, broker, architect, or AHJ, and flag the technical information you’ll want in hand before committing to the site. This kind of review is what prevents expensive surprises after the lease is signed, the building is purchased, or the permit is already submitted.
Why Choose HazBasis
HazBasis combines process safety, fire and explosion hazard, combustible dust, flammable liquid, gas, and hazardous material experience with practical fire and building code review support.
Our work is:
- IBC and IFC aligned and authority facing
- Technically defensible and practical for project teams
- Clear for architects and engineers
- Useful for AHJ and fire marshal discussions
- Focused on real facility hazards, not boilerplate code language
We understand how process materials, equipment, storage conditions, and operations affect occupancy classification and fire code strategy, because that’s the part of the picture a code consultant working from drawings alone often misses.
FAQ
What is occupancy analysis?
Occupancy analysis is the review of how a building or tenant space is used so the appropriate building code occupancy classification can be determined. The classification affects fire protection, construction, life safety, hazardous material limits, and permitting requirements.
Why does occupancy classification matter?
Occupancy classification affects how the building is regulated. It can influence allowable use, fire protection requirements, hazardous material limits, egress, separation, construction features, and AHJ approval.
What is high-hazard occupancy?
High-hazard occupancy may apply when certain hazardous materials are stored, used, or handled above applicable thresholds or under certain hazardous conditions. The determination depends on the material, quantity, physical state, storage/use condition, process, and applicable code basis.
Can HazBasis determine if my building is suitable before I lease or buy it?
Yes. HazBasis can perform a preliminary occupancy and fire code screening to help identify potential suitability concerns before you commit to a lease, purchase, or tenant improvement project.
Can HazBasis help with AHJ or fire marshal comments?
Yes. HazBasis can review comments, prepare technical responses, develop supporting code basis documentation, and assist with authority-facing technical discussions.
Do I still need an architect or fire protection engineer?
Often, yes. Occupancy and fire code review is usually part of a broader design and permitting process. HazBasis supports the technical process safety, hazardous materials, and code-basis evaluation, while architects, fire protection engineers, and design professionals may be needed for sealed drawings, design documents, and final permit submissions.
Can this review be done remotely?
Many preliminary reviews can be completed remotely if drawings, photos, material inventories, SDS documents, and project descriptions are available. A site visit may be recommended for complex facilities or existing operations.